Client stories
Four Homes, Four Briefs: What Plynth Is Styling Right Now
October 16, 2026 · Plynth · 11 min read
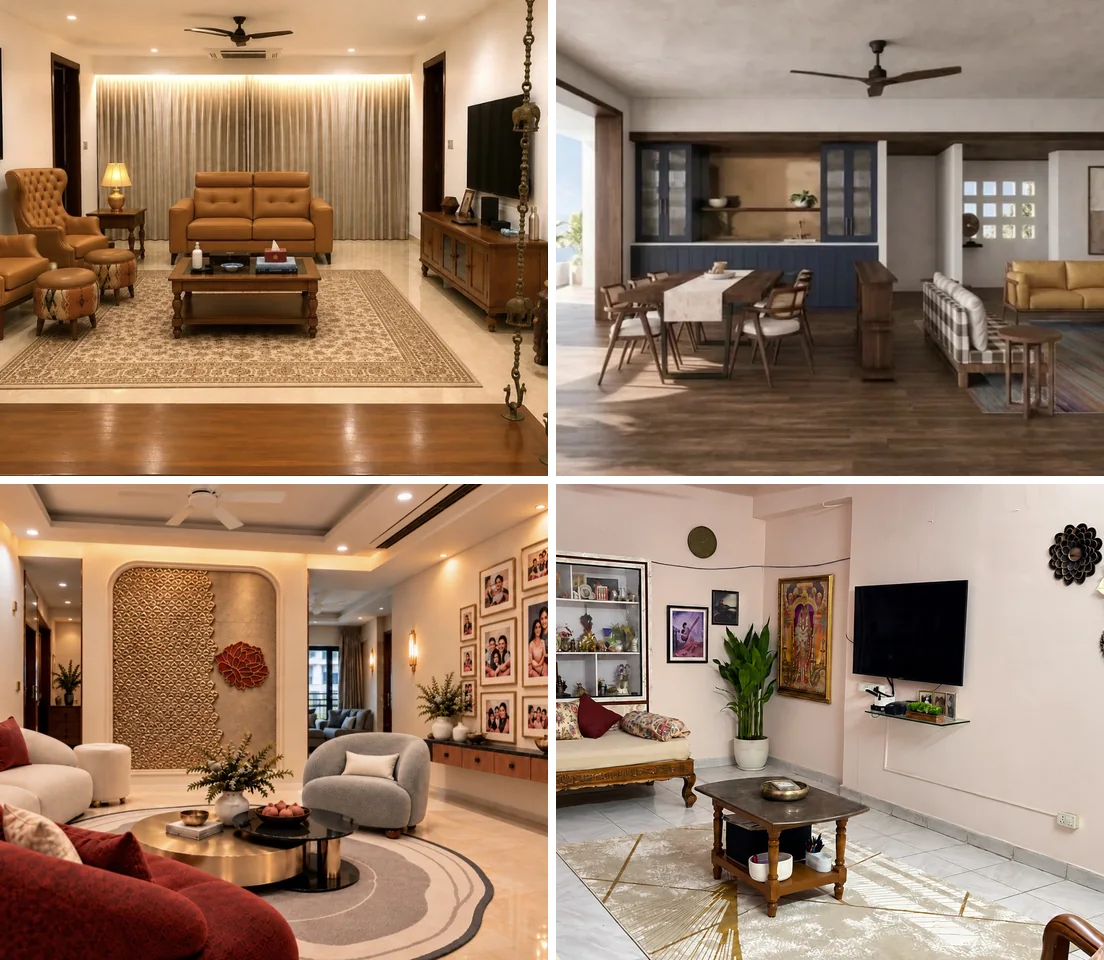
Since July, Plynth stylists have been taking on rooms the way a good tailor takes on a suit. You bring what you have, say what you need, and someone with the eye and the vendor list does the rest. (If you haven't seen how it works, Plynth's home styling service has the plans and pricing.)
The briefs that come in are rarely "change the entire look of my house, cabinets and all." Most are about keeping a few things, removing a few others, and giving the house a fresh, aesthetically pleasing look while a few constants stay. They sound more like the four below.
1. Ergonomic furniture, Indian art, and a Tanjore painting to match
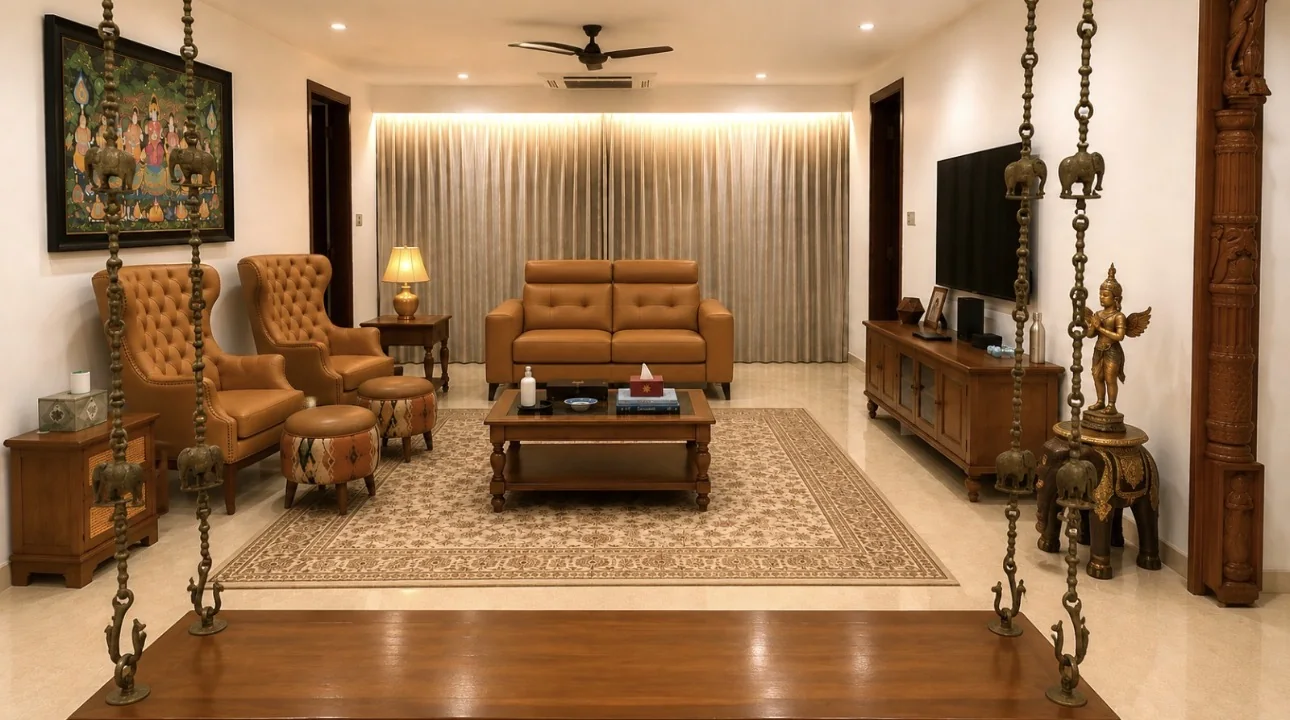
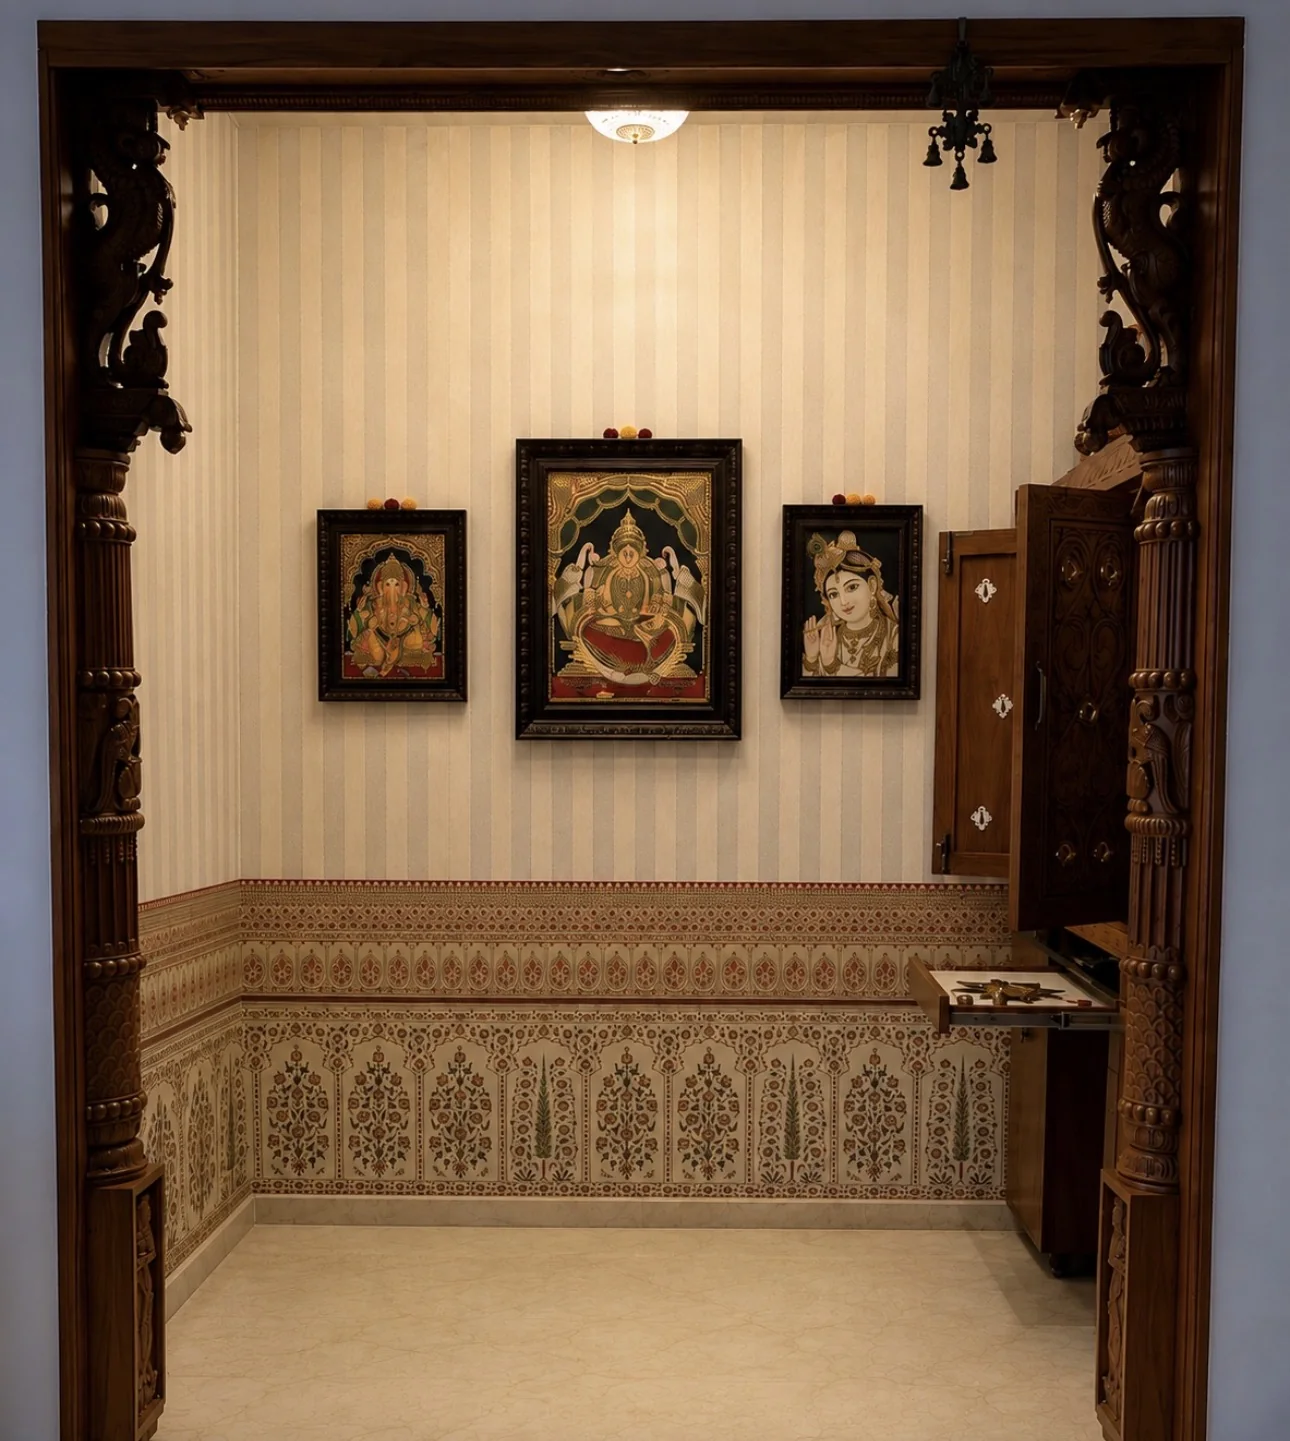
The brief. She is in her sixties and she knew what she wanted. Furniture that is ergonomic, easy to sit in and get up from, and that goes with the rest of the house. Indian-style art pieces placed along the house. A swing with brass ropes and a large Radha Krishna idol, both of which need polishing. And one new Tanjore painting, similar in style and the same size as the ones she already has, so it sits with them rather than beside them.
What we're doing.
Ergonomic furniture is a real category, and almost no furniture catalogue tags it. So the stylist worked from the body first and the house second: seats that are easy to rise from, firm cushions, armrests you can push off from. Then the shortlist was narrowed to pieces that match the house she already has. What was selected: two ergonomic armchairs, and a carpet that ties the seating to the rest of the room. Each one was rendered in her own room before anything was ordered.
For the Indian art, the stylist picked a stool with a carved elephant, placed in one spot where it reads as a piece rather than as a seat. One good piece in one place does more than several spread around.
The Tanjore painting was a matching exercise, not a shopping one. The stylist is sourcing one in the same style and the same dimensions as her existing paintings, so the set reads as a set.
The swing's brass ropes and the Radha Krishna idol are being polished. It is the kind of job that waits for years because it isn't anyone's errand, so we are making it one.
And one thing she didn't ask for: the stylist suggested wallpaper on one wall, to give the room a backdrop that the Tanjore paintings could sit against.
2. A family of four, a new house in Bengaluru, and all-new furniture
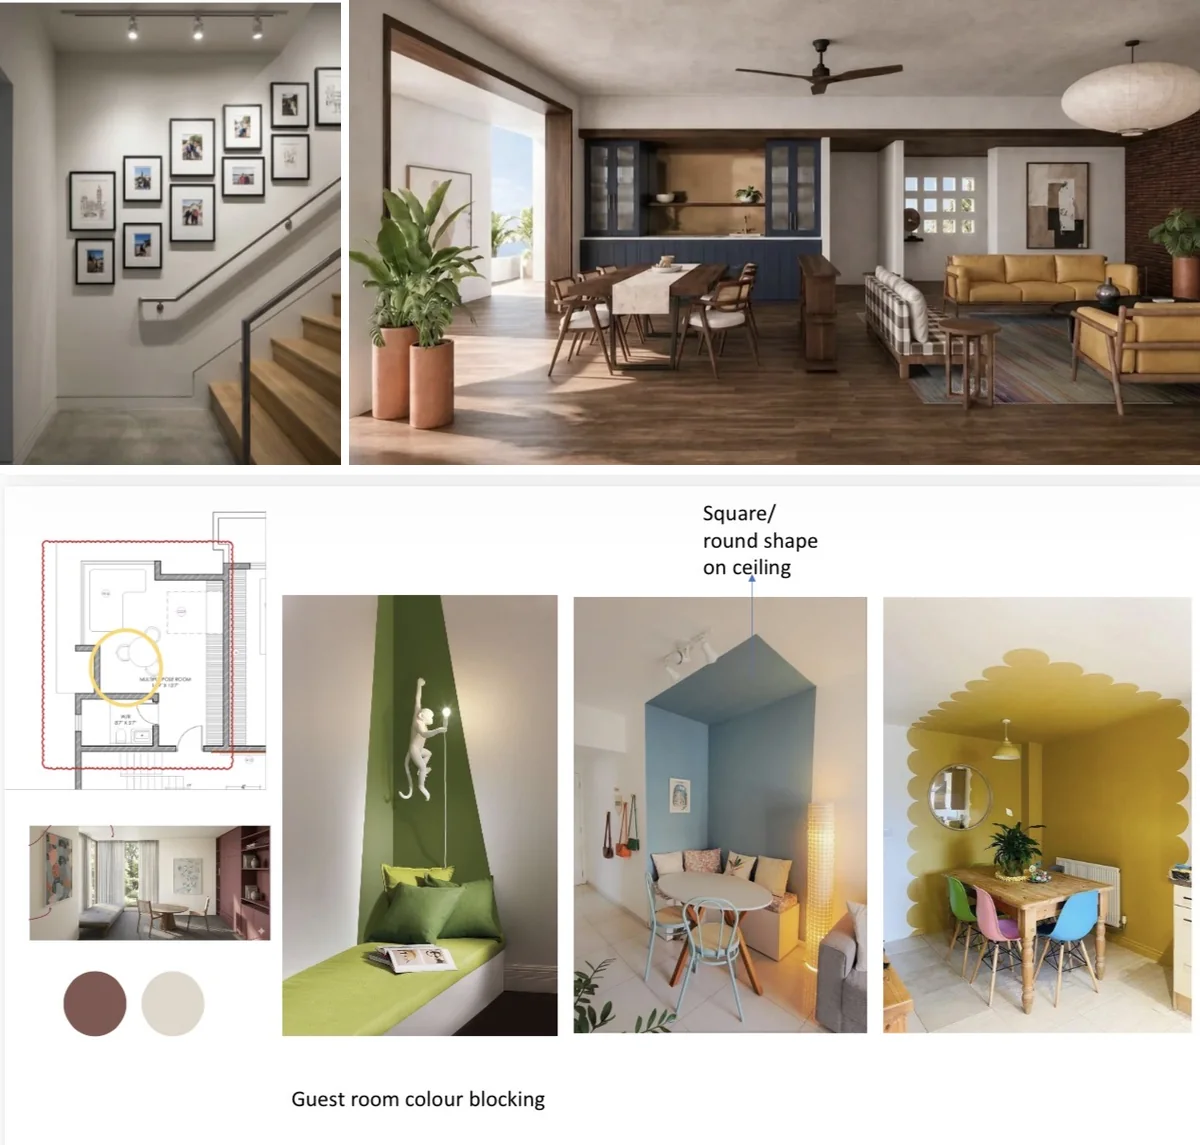
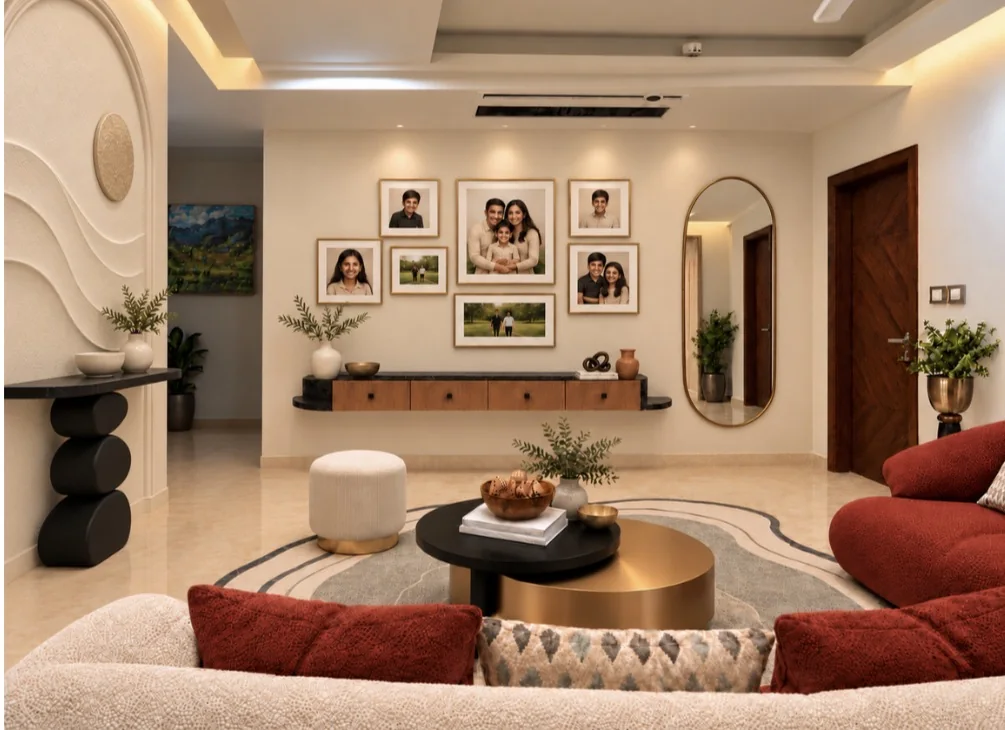
The brief. They are moving into a new house and buying new furniture for it. They want the rest of the house styled around that furniture: carpets, planters, a photo wall, sculptures, maybe a colour block somewhere, and curtains with lace on them.
What we're doing.
Everything starts from the furniture they chose, because that is what the rooms will be built around. The stylist's job is to make the rest of the house agree with it.
Carpets come first: which carpet goes in which room, and in which colour, so each rug anchors the furniture around it and the rooms agree with each other. Our rug guide has the sizing rule the stylist is using.
Then the colour of the house itself. The stylist is working out the wall colours room by room, and where a colour block earns its place: one wall, behind one thing, in a tone that comes from the furniture. The colour blocks are rendered on the house's own walls so the family can approve the shade before a painter is booked.
The photo wall goes on the staircase wall. The stylist is planning it as one composition, with frame sizes and positions worked out in advance, so the family's own photographs go up once and hang right.
Sculptures and planters are being chosen for the specific spots they will stand in, so they look placed rather than parked.
And the curtains: plain fabric with lace, in a colour that sits with the walls and the furniture. The stylist specifies the fabric and the lace, and we coordinate the tailor.
3. Moved in, done up, and not happy with it
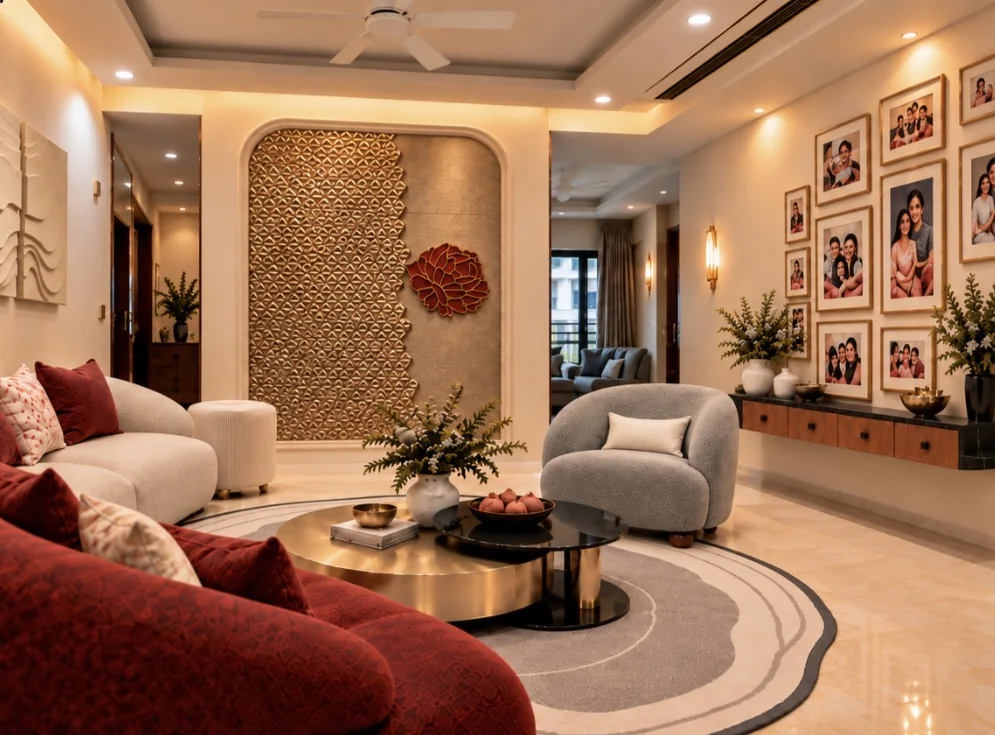
The brief. The interiors are finished and the homeowners are living in them, and the rooms feel flat. They want the house to have an art aesthetic. They want a feature wall, the one you see first when you walk in, to be the thing people notice. They want the balcony to become a proper sit-out for family and friends, with a bar unit that is concealed and lockable, which means it is being custom made. And the bedroom wardrobe is full: there's no home for daily wear, and the only place to get ready is standing in front of a long mirror.
What we're doing.
The feature wall has a clear brief: it has to look splendid the moment someone enters the house, carry elements of brass and gold, and have a luxury look. The stylist has put together options against exactly that brief: wall panels, a putti or a traditional Radha Krishna composition set high on the wall, and wallpaper. Liquid metal is the theme that runs through all of them. The edges and the adjoining walls are designed to stay in sync with this one feature wall, so it leads and nothing else competes with it.
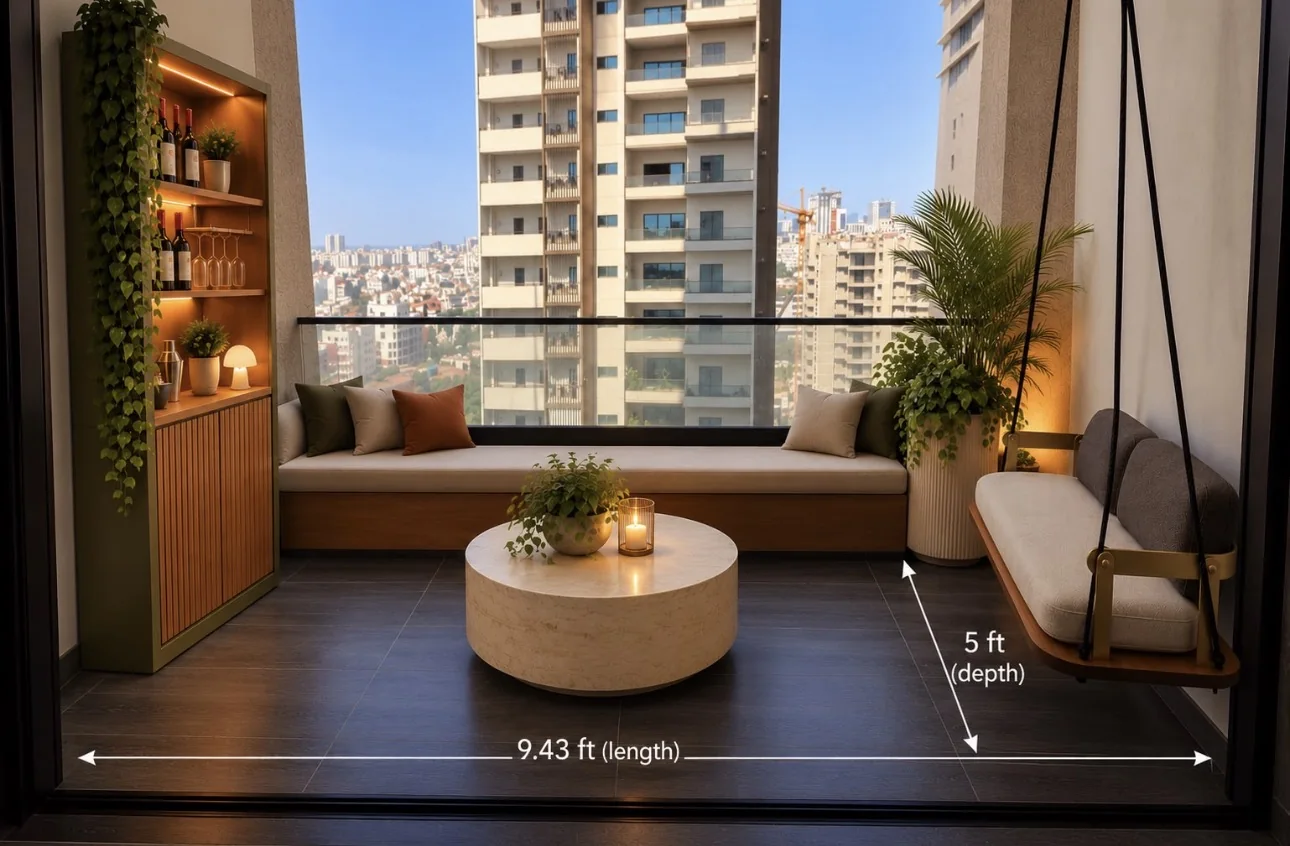
The balcony sit-out is being planned for how it will be used: family and friends, evenings, the weather. Low seating, a place for the Bluetooth speakers, a concealed bar unit, planters, invisible grills to keep the birds out, and a rain shield so the balcony can be used with the door open while it rains. Done right, the balcony reads as an extension of the living room next to it.
We designed the bar unit around how the family will use it, and we are having it custom made. Closed, it reads as a cabinet. Open, it has bottles, glasses and a working surface. It locks, so the expensive bottles stay hidden and secure. We are coordinating the making and the installation.
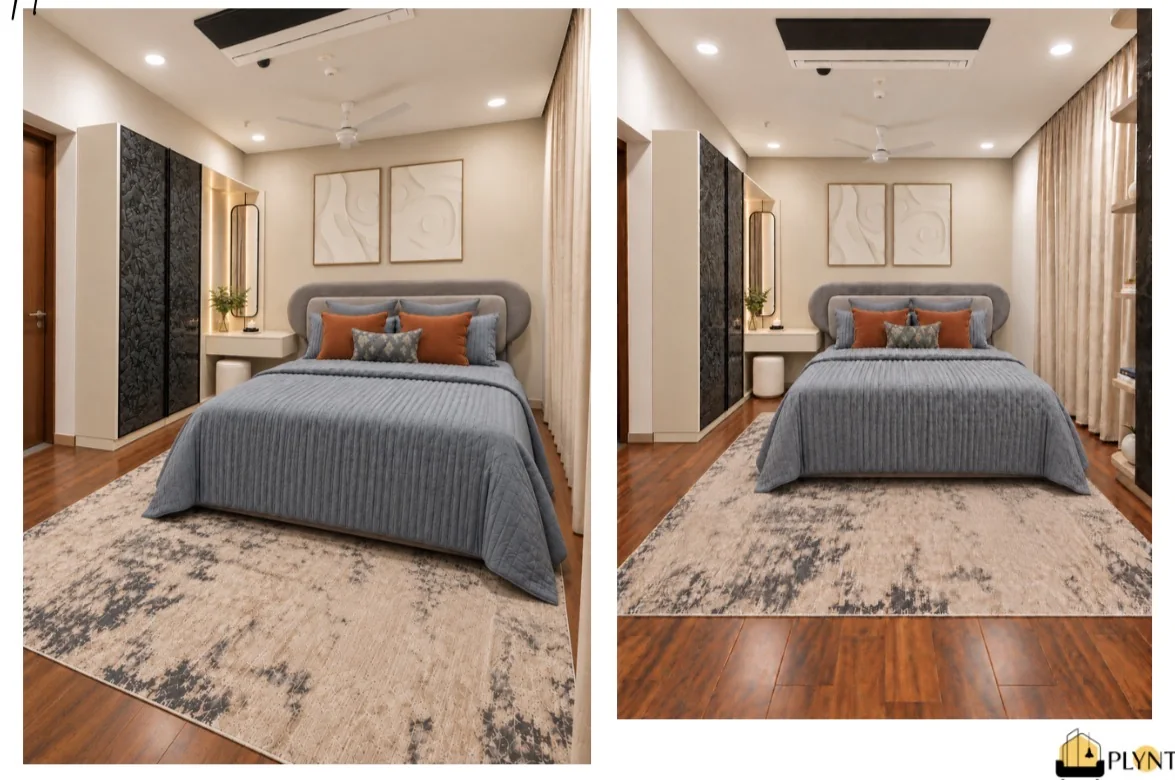
The bedroom needs two things. Daily wear needs a home that isn't a chair, so the stylist is planning storage for the clothes that are worn this week. And getting ready needs a seat, so a dressing table with a stool and its own mirror is going in. The long mirror stays.
4. Visiting India, and a parents' home to make clutter-free
The brief. He is visiting India and wants to use the trip to make his parents' home clutter-free and good to look at.
What we did. The whole job, decluttering included, was finished in two days.
It started with an inspection. We walked through the house and marked two lists: what needed to move to a better spot, and what didn't need to be in the space at all. The second list left the house. Then our cleaning partner cleaned the place end to end, so there was a clear canvas to work on.
With the house clean, we worked out the changes for the living room, the two bedrooms and the kitchen area.
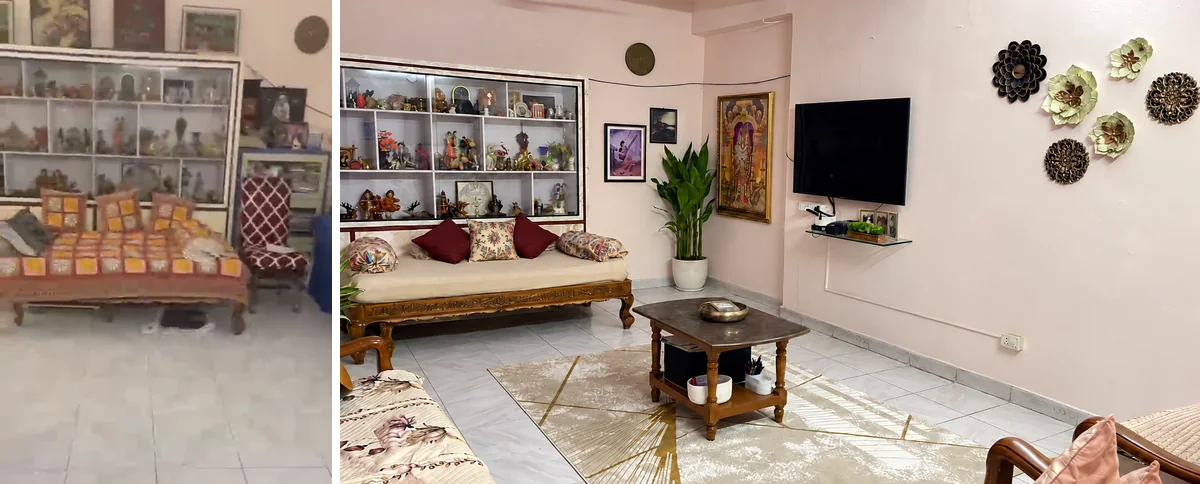
In the living room, the cupboards were worn out. Instead of replacing them, we had wallpaper put on the wardrobe, which gave it a rich new look without a big spend. The wallpaper set the colour scheme, cream and gold, and everything else followed it: the carpets, the divan cover, the cushion covers and the sofa covers all carry cream and gold, which sits well against the dark brown of the wood.
The walls had paintings scattered all over, so the wall art was rearranged into a more symmetric set, and planters went into the corners to bring some life into the room. We added more artwork in the same theme, dark metal and gold, to go with the rest of the space. One large calendar print of a deity was elegant enough to keep, so we had it framed. And the TV unit needed a console under it to hide the modem and the stabiliser, so a rattan console that could deliver in two days was chosen. It sits well with the Indian feel that runs through the house.
In the bedrooms, one room had photos all over the place. One wall was picked for a gallery wall, with the family portraits arranged in a pattern and spaces left for portraits still to come. In both bedrooms the curtains were changed to cream, in line with the rest of the house, and the bedding was updated to match the colour of the walls, which could not be changed.
Along the way, a lot of organisers were bought, for books and for anything that needed to be within easy reach. The kitchen was reorganised too, with comfort mats on the floor for long hours of cooking.
The balcony needed a small makeover of its own. In the limited space, wall art went up, and we proposed shelving, sized and set at the right height for the toiletries that until then lived in the bathroom. That cleared the bathroom, and kept the balcony tidy as well.
What the four have in common
None of them is a renovation. Nobody is moving a wall or redoing a kitchen.
Each one has a chore inside it that nobody wants: brass to get polished, a painting to source to a size, a tailor to brief, a bar unit to draw and have built, a whole house to be cleaned before anything new goes in. That is the part people put off for years, and it is the part we take. And then the part that makes it worth doing: styling the whole space so it is more coherent, more vibrant, and brings out the life in it.
And each one started the same way: photographs of the rooms, and a 30-minute call.
If your brief sounds like one of these
Here is how it works. You send photos of the rooms and tell us what stays. You book a free 30-minute call, and a stylist plans the rooms on your own photos: every piece a real product with a real price, rendered in your light, so you see the room before you buy anything. If you want, we coordinate the vendors and deliveries. That part is optional and quoted separately.
Which plan fits depends on how much is changing.
- Keeping the furniture and working on the layer around it, like the parents' home being decluttered: the Refresh plan, ₹10,000 per room.
- Some furniture changing, like the two armchairs in the first home: Makeover, ₹15,000 per room.
- A new home, or custom-built pieces and wall finishes, like the Bengaluru family's house or the feature wall, bar unit and bedroom in the third home: Signature, ₹20,000 per room.
You pay nothing until after the first call, and only once you've chosen a plan.
Book a free call with a Plynth stylist and start with the one room that bothers you most.
Questions people ask
- Do I have to buy new furniture to work with a Plynth stylist?
- No. The brief decides it. One home in this article is buying all-new furniture, one is adding two armchairs to what it has, and one is mostly about what to remove. The Refresh plan styles around the furniture you own; Makeover and Signature include furniture.
- Can a Plynth stylist handle things like polishing, curtain tailoring or a custom-built cabinet?
- Yes. The stylist specifies the work (which brass gets polished, the lace on a curtain, the drawing for a bar unit) and we coordinate the vendor. Coordination is optional and quoted separately.
- How long does a Plynth styling project take?
- About four weeks from the first call to a styled room, depending on what has to be made or delivered. If there is a fixed date, like a family visit, the stylist plans backwards from it.
Style your room the way you imagined it
Upload a photo of your space and see it restyled with real, shoppable products in minutes.
Start styling free